Bathroom of the Week
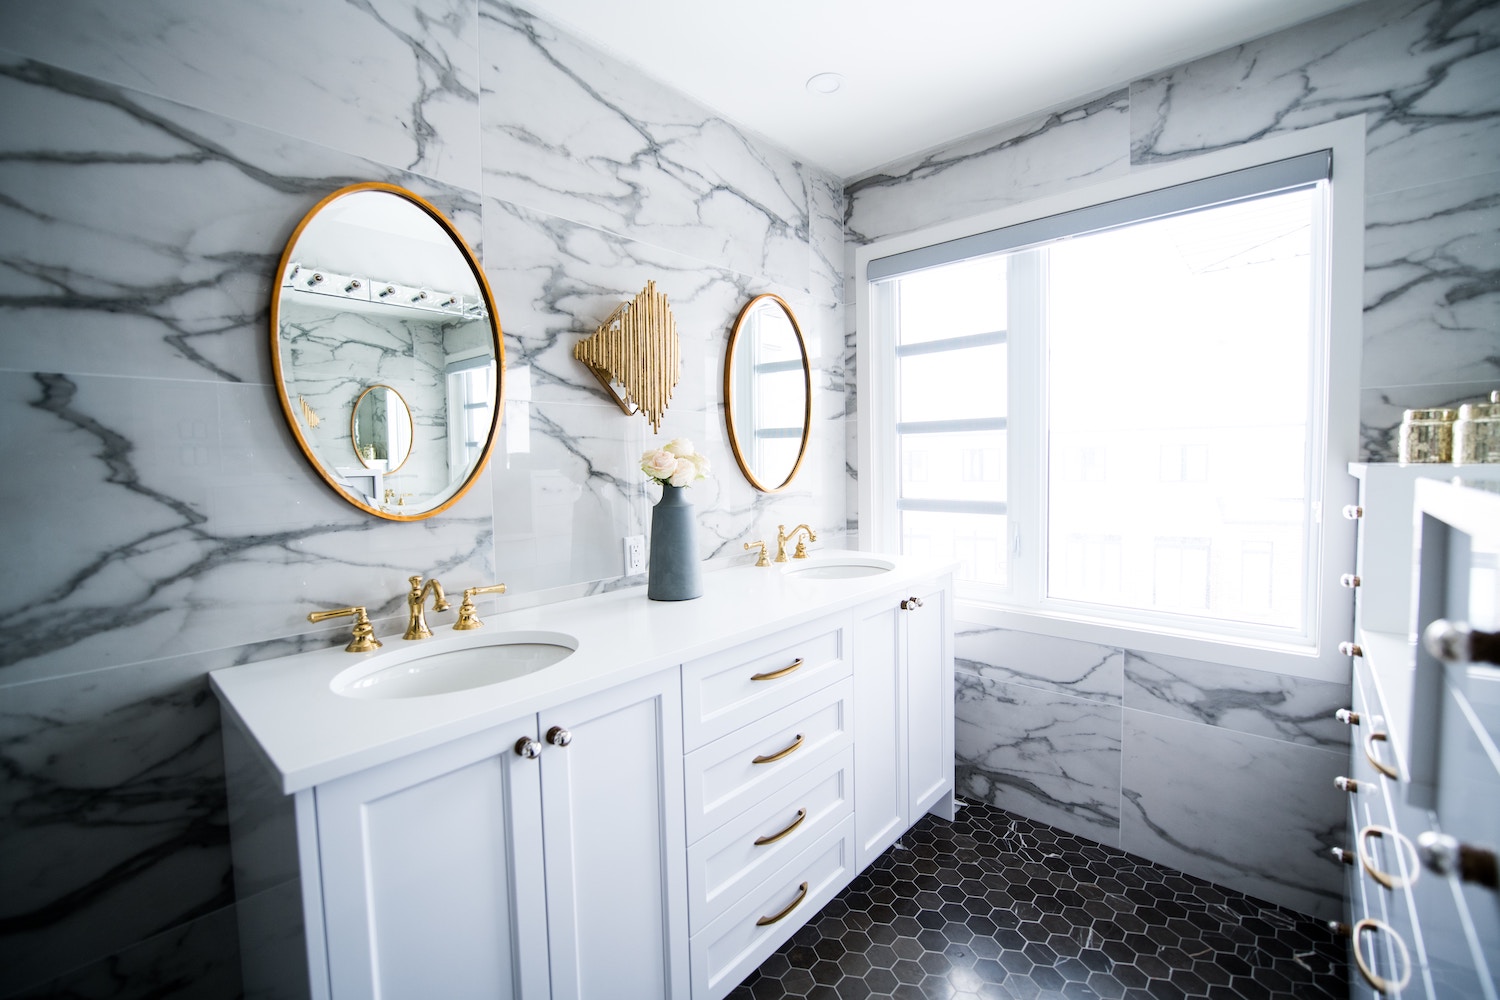


When bathroom designer Michelle Fee decided it was time to remodel the master bath in her 1980s Atlanta home, it turned out to be way more complicated than designing someone else’s bathroom. “I’ve seen everything, so I kept thinking, ‘What do I choose?’ ” Fee says.
First she got stuck trying to maintain the room’s original floor plan. Then she struggled with what style to choose: contemporary or more “mountain house” like the rest of the home? Selecting materials — marble? ceramic tile? wood? — was yet another problem.
It all finally came together when she decided to slightly shrink the room, add walls — including a natural wood wall filled with living plants — for a cozier feel and an eclectic style. “Now it’s my current favorite of all the bathrooms I’ve ever done,” she says.
Once Fee settled on a style — “eclectic with some rounded midcentury modern edges,” she calls it — she had to choose materials. “One of the most important things to me is living in nature and bringing nature in,” she says. She decided to make a “living wall” of oak timbers from old barns, with niches for live plants.
Porcelain floors and walls make for easy maintenance. The walls mimic statuary marble, while the shower niche and bathroom entrance are trimmed in actual statuary marble.
Fee says the original bathroom floor plan, the drawing at top in this image, was “very poorly laid out.” The toilet in the middle of the room ate up a lot of space, and a door next to the shower provided an awkward exit to the living room. Fee’s new design, at bottom, closed up the existing doorways, created a new doorway by the windows and installed walls to create a toilet closet. The new design also provides a natural spot for a tub. (The original bathroom had a shower only.) The dimensions of the entire room didn’t change much (from 162 square feet to 158 square feet), Fee says, and making the room smaller actually allowed her to make the shower bigger.
The 30-square-inch porcelain floor tiles mimic concrete. “I wanted something plain but that had a little visual interest,” she says. “We considered pouring concrete, but the weight and durability and maintenance of porcelain far exceed concrete.”
The floors are also heated. “Porcelain is always cold,” Fee says. “The heated floor makes such a difference.”
A standard bathtub wouldn’t fit in the space between the wall and the new water closet. “Turning it at an angle would have worked,” Fee says, “but that look wouldn’t give the balance I wanted.” When she stumbled across this compact circular design, she knew she’d found the solution.
The tub is a solid-surface stone and can hold 121 gallons, so Fee added supports beneath the floor joists to accommodate the full weight of the tub (365 pounds when empty) and the water. “It’s like a humongous soup bowl,” she says.
The custom vanity fits neatly into the niche between the water closet and living wall. It includes pullout drawers on either end, doors that swing open beneath the sinks and a pullout trash can in the middle.
“I love the textured wall above the vanity,” Fee says. “I didn’t want something that took away from the wood wall or plant wall, but I didn’t want something too bold, either. This is the perfect mix of simple and elegant.”